.png "Preston Logo 5")
B3
2 Bedrooms | 2 Bathrooms
2 Bedrooms
2 Bathrooms
Up to 1,234 Sq. Ft.
Pet Friendly
Features & Amenities
- Open-concept floor plans with high ceiling
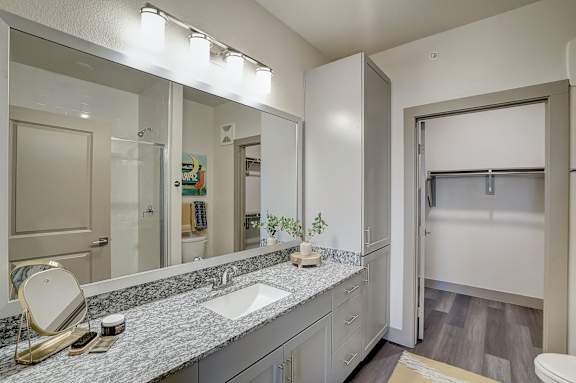
- Granite Countertops
- Deep Undermount Sink
- Energy Star & Stainless Steel Appliances
- Built-In Desks & Shelving
- Washer/Dryer
- Patio/Balcony
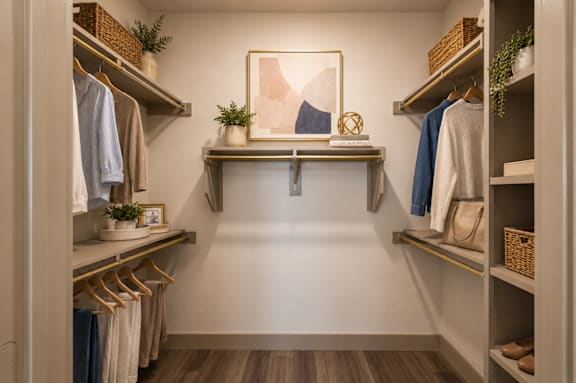
- Large Closets
- 9 Ft. Ceilings
- Upgraded Tile in Bathrooms & Framed Bathroom Mirrors
- Private Yards*
- Vinyl Plank Flooring
- Extra Storage
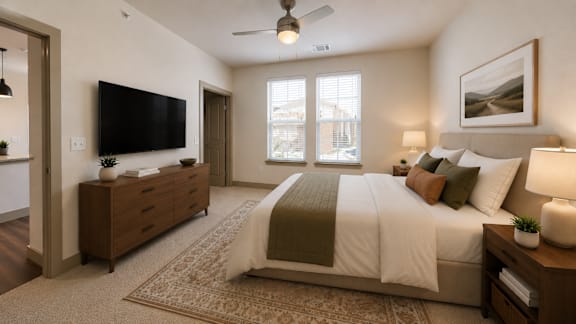
- Ceiling Fan
- Electronic Thermostat
Available Units
Available Units
.jpg)
Apartment: # 8308
Date Available: 11/10/2026
Starting at: $1,741.00
Apply Now for Apartment 8308, opens in a new tabApartment: # 2212
Date Available: 11/20/2026
Starting at: $1,762.00
Apply Now for Apartment 2212, opens in a new tabPrices and special offers valid for new residents only. Pricing and availability subject to change at any time.
.jpg "Two bedroom two bathroom apartment floorplan layout")
.png "Open concept living room with modern furnishings")
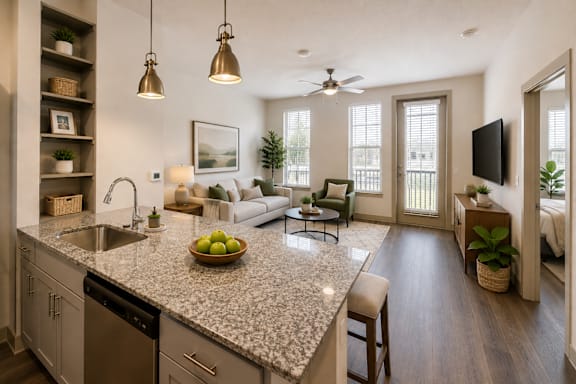
.png "Open concept living area with kitchen island 1")
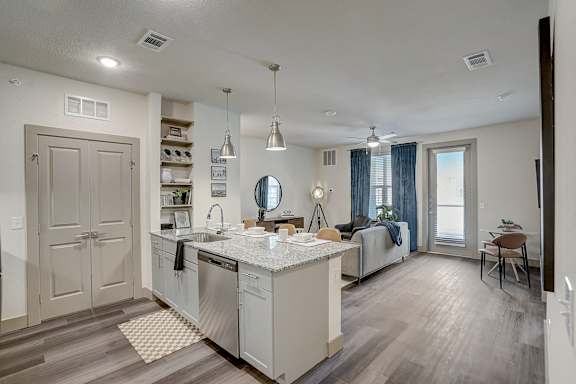
.png "Living room with neutral furniture and area rug")
.png "Entryway with built in bench and kitchen view 1")
.png "Modern kitchen with island seating and pendant lights")